Suite finishing packages
Interior doors, jambs, casing, baseboards, mouldings and hardware selected around suite layouts and the project specifications.
Coordinated materials and installation for projects with many moving parts.
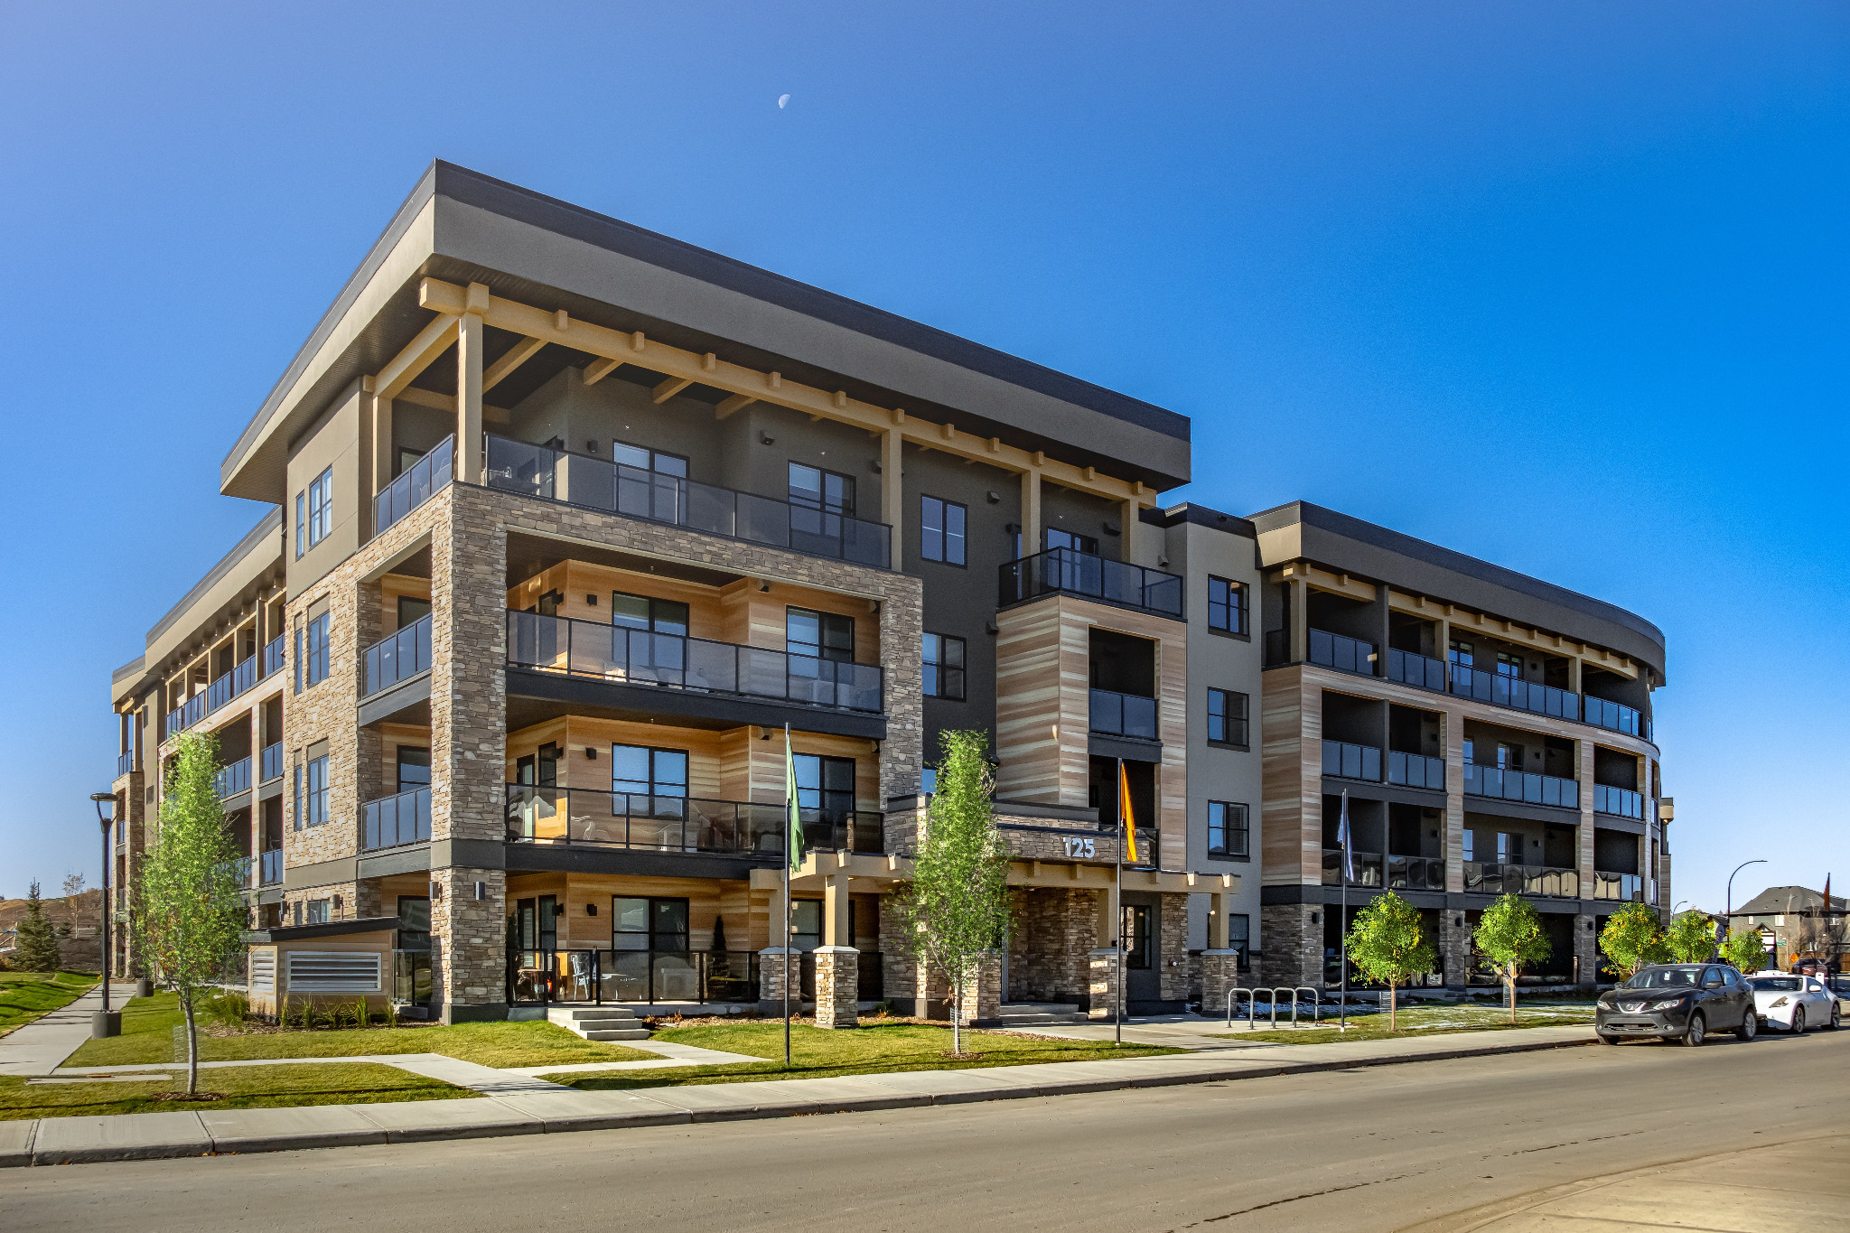
Multifamily finishing requires coordination across repeated suite layouts, shared spaces, door schedules and changing site conditions. Gunther’s Building Center works with builders and general contractors to bring interior doors, trim, hardware and installation into an agreed project package.
Our estimating, purchasing, shop and field teams support the transition from specifications to prepared materials and site delivery. In-house door machining and hollow metal fabrication add practical support where the project includes different opening types.
Interior doors, jambs, casing, baseboards, mouldings and hardware selected around suite layouts and the project specifications.
Coordinate hollow metal door and frame requirements alongside the interior finishing scope, with hardware preparation reviewed against the opening schedule.
Estimating, shop preparation, material staging, deliveries and installation support aligned with the agreed construction sequence.
Send the tender or construction plans, suite types, specifications, door schedules and current revisions.
Identify the materials, installation responsibilities and opening requirements included in the package.
Work with our team on delivery timing, site readiness and changes that affect the finishing scope.
Our project gallery includes Elbow 58, Bow 360, Trinity Hills and other multifamily work, alongside the Eau Claire office-to-residential conversion. View the gallery for a cross-section of our project experience.
Explore our project gallery →Our team helps builders and contractors compare practical alternatives when a project needs to meet a tighter budget. We review door styles, moulding profiles, hardware selections and supply-and-install options to identify potential savings while retaining the project’s required function, durability and appearance.
Alternatives are reviewed against the project specifications. Changes affecting fire-rated assemblies, code requirements or specified safety performance must retain the required ratings and receive the necessary project approvals.
In multifamily construction, a small saving repeated across many suites or openings can make a meaningful difference. We can review alternatives during estimating or when the project team needs to bring an existing package back within budget.
Review door styles, trim profiles and hardware options against the design intent, availability and budget.
Consider material, shop preparation and installation together so a lower purchase price does not create avoidable costs elsewhere.
Retain specified fire and safety ratings and coordinate proposed substitutions with the project team before materials are finalized.
Send your plans, schedules, specifications and relevant revisions. Tell us the project location, expected timing and whether you need supply only or supply and installation, and our team can review the next steps.