Pressed steel frames
Fully welded, knock-down and expandable frame configurations reviewed against the project’s wall construction and opening requirements.
Door, frame and hardware expertise—from takeoff to in-house fabrication.
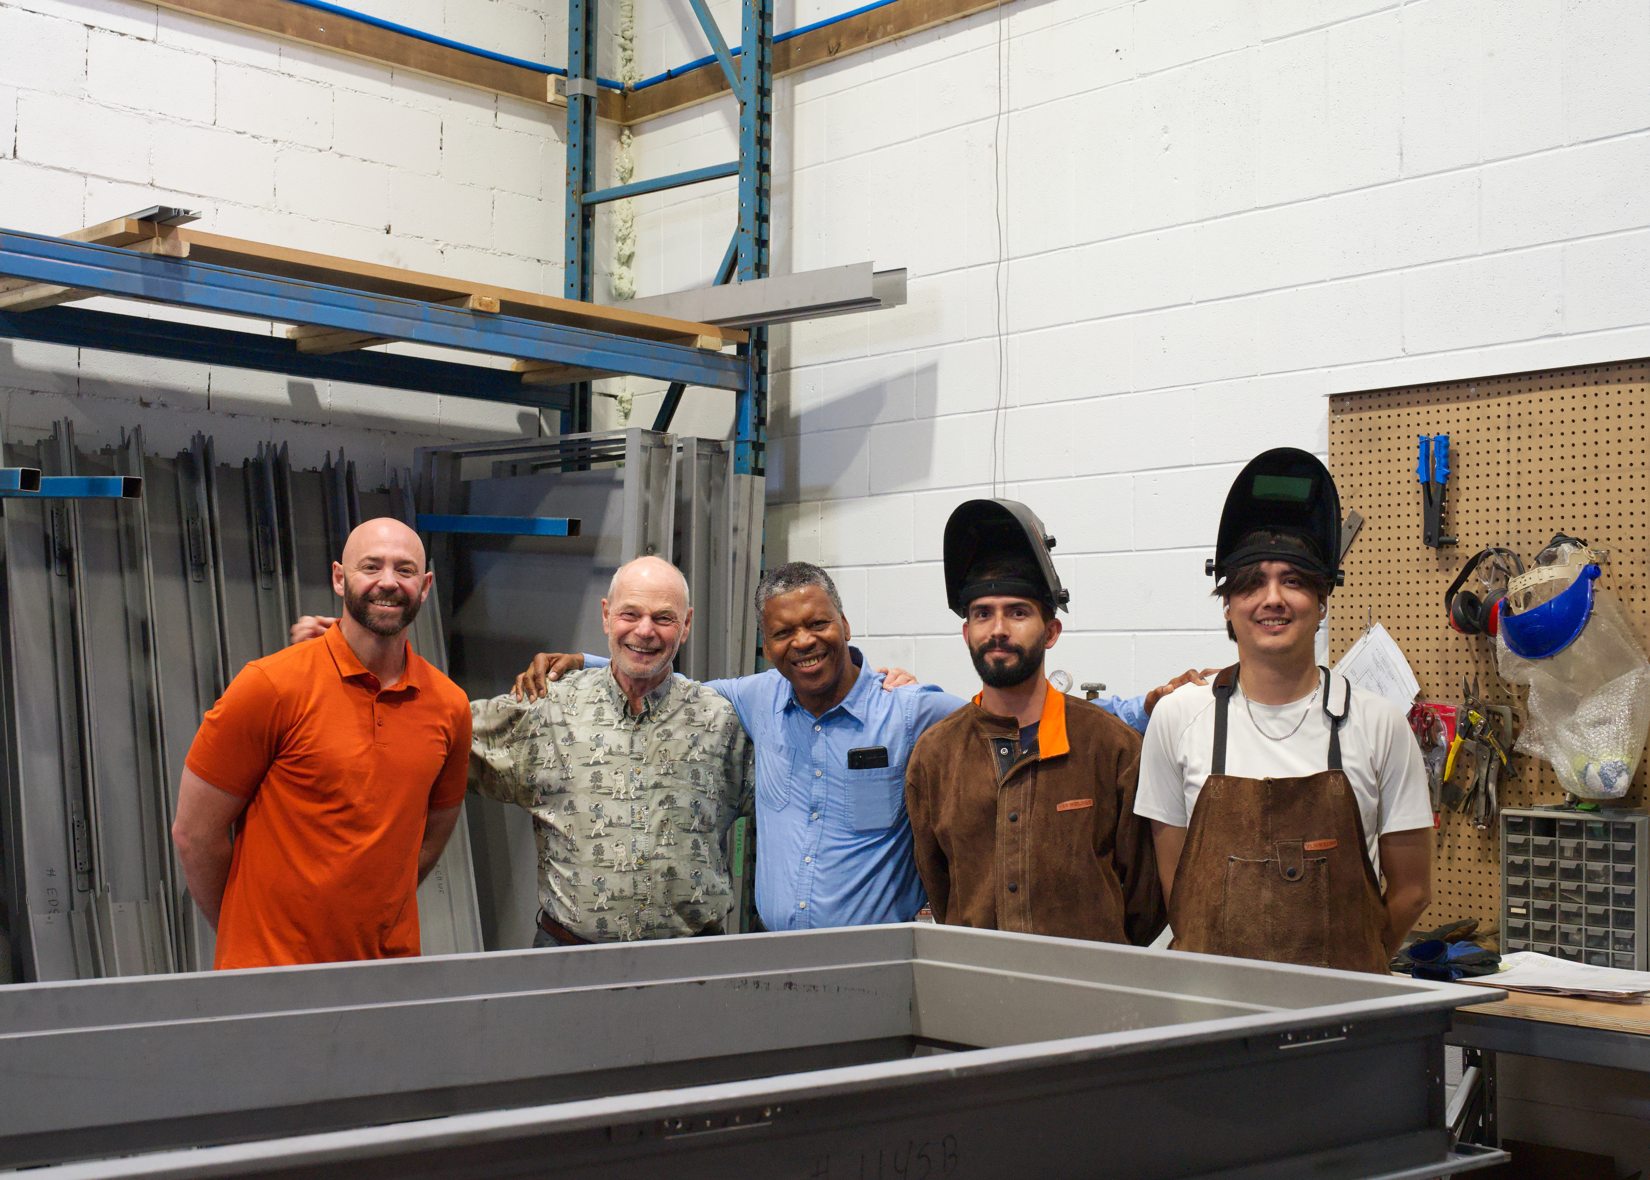
Gunther’s Building Center manufactures pressed steel frames and fabricates hollow metal doors for commercial, multifamily and institutional construction. Our Calgary fabrication shop supports project-specific frame configurations and hardware preparation.
We work with builders and contractors to coordinate opening sizes, jamb depths, handing, frame configurations and hardware requirements. Supply the current opening schedule and specifications so our team can review the details that affect fabrication.
Fully welded, knock-down and expandable frame configurations reviewed against the project’s wall construction and opening requirements.
Hollow metal doors, architectural hardware and complete opening packages, with preparation coordinated to the specified hardware sets and opening schedule.
We can support specified fire-door applications. Final assembly ratings depend on the applicable tested listings, labels and approved project specifications.
Gunther’s provides door, frame and architectural hardware takeoffs for commercial and multifamily projects. We review the plans, opening schedules, hardware sets and revisions together to help identify what each opening needs.
Our team brings practical expertise in coordinating hollow metal hardware, door and frame preparation, and fire-rated opening requirements. We help project teams work toward applicable fire-code requirements and specified safety ratings by reviewing the opening as a complete assembly.
Final rated assemblies must follow the applicable tested listings, labels and approved project specifications. Proposed hardware or material substitutions are reviewed for compatibility and the required project approvals.
Identify opening quantities, dimensions, jamb depths, handing and frame configurations from the project documents.
Review hardware sets, hinges, locks, strikes, closers and associated preparations so the specified components work together.
Coordinate the door, frame and hardware requirements with the specified assembly ratings and supporting listings.
Provide architectural plans, door and frame schedules, hardware sets and the latest revisions.
Confirm dimensions, jamb depths, handing, frame types, strikes and other hardware preparations with our team.
Align fabrication and supply with the agreed specifications, delivery requirements and construction schedule.
For projects combining suite finishing and commercial openings, our team can review the hollow metal scope alongside interior doors, trim and hardware. This helps the project team coordinate the different opening requirements through one finishing supplier.
Explore our project gallery →Our team helps builders and contractors compare practical alternatives when a project needs to meet a tighter budget. We review door styles, moulding profiles, hardware selections and supply-and-install options to identify potential savings while retaining the project’s required function, durability and appearance.
Alternatives are reviewed against the project specifications. Changes affecting fire-rated assemblies, code requirements or specified safety performance must retain the required ratings and receive the necessary project approvals.
Send your plans, schedules, specifications and relevant revisions. Tell us the project location, expected timing and whether you need supply only or supply and installation, and our team can review the next steps.